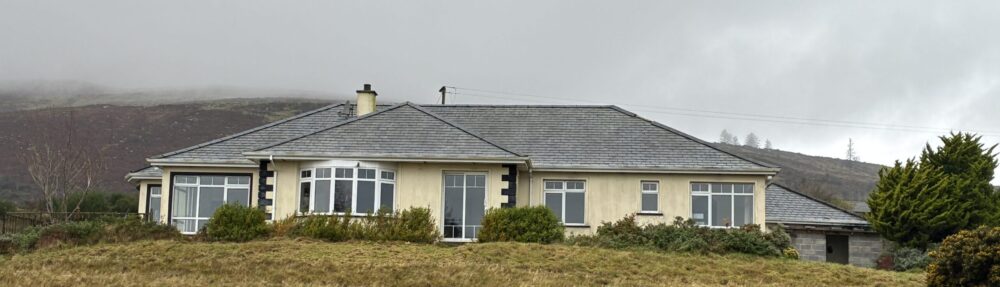
The bathrooms clearly Had Issues that needed to be addressed, so what was there has been removed and today we went and picked out New Things to replace the old. And so it seems fitting to fill y’all in on the histoire up to the point of the open plan bedroom/bathroom layout we currently have in place. You can see the “before” in the intro-to-the-house post here: https://www.jude.hanlon.co.uk/blog/?p=4313

Phase 1 was panelling removal, which revealed that indeed some of the walls were quite rotten.
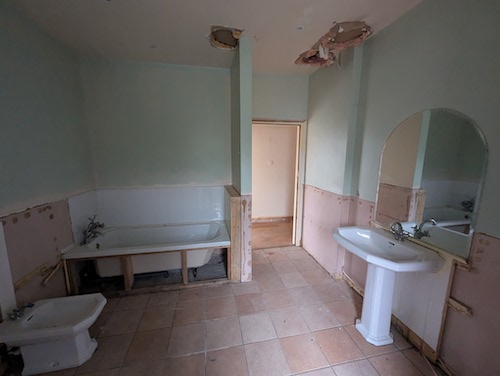

Next was bath removal, which revealed that the underfloor appears to have been made out of 1970s bean bags, and also that “someone” has been “at it”.
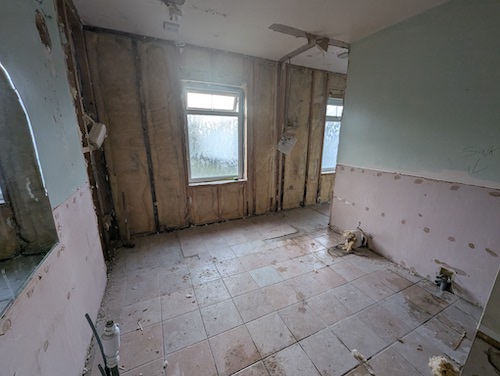
Now it starts to get more dramatic – all other hardware removed including the shower & stud wall in both the main bathroom and enquite, making the bathroom and ensuite “as one”.
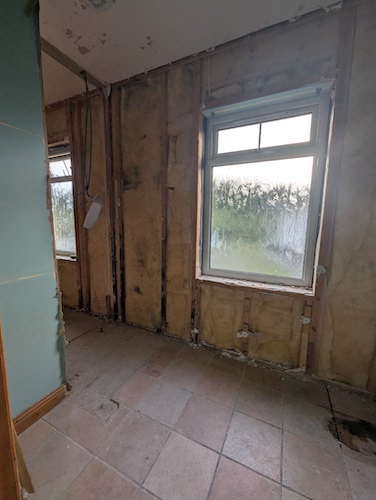
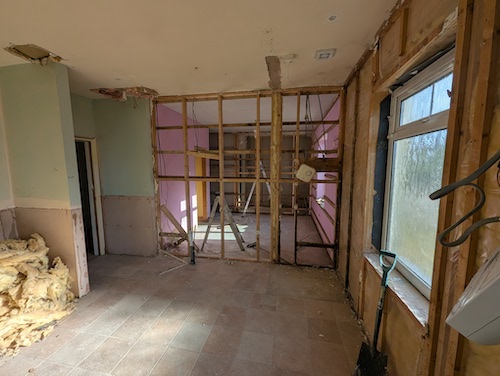
Next visit we found that we had gone fully “open plan” into bedroom 4. We’re planning to reinstate this wall, but this move has handily taken away the problem of how to fix the hole/cardboard box arrangement that was here, and made it look like the wall was vomiting into the pink room… It also saves us from having to paint over the pink!
We’re a ways further on now, but I haven’t uploaded the photos yet, so the rest will wait until another post.