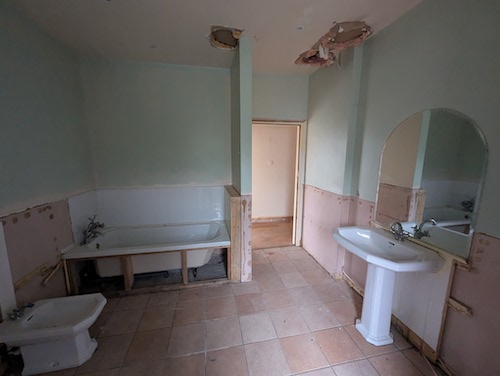
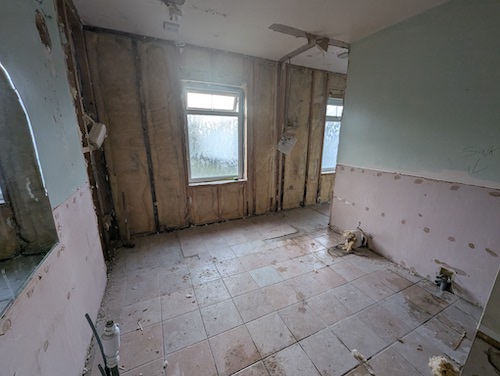
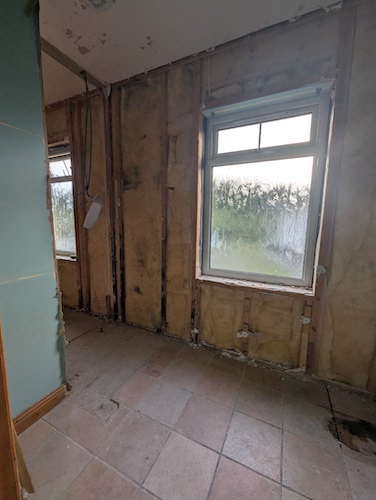
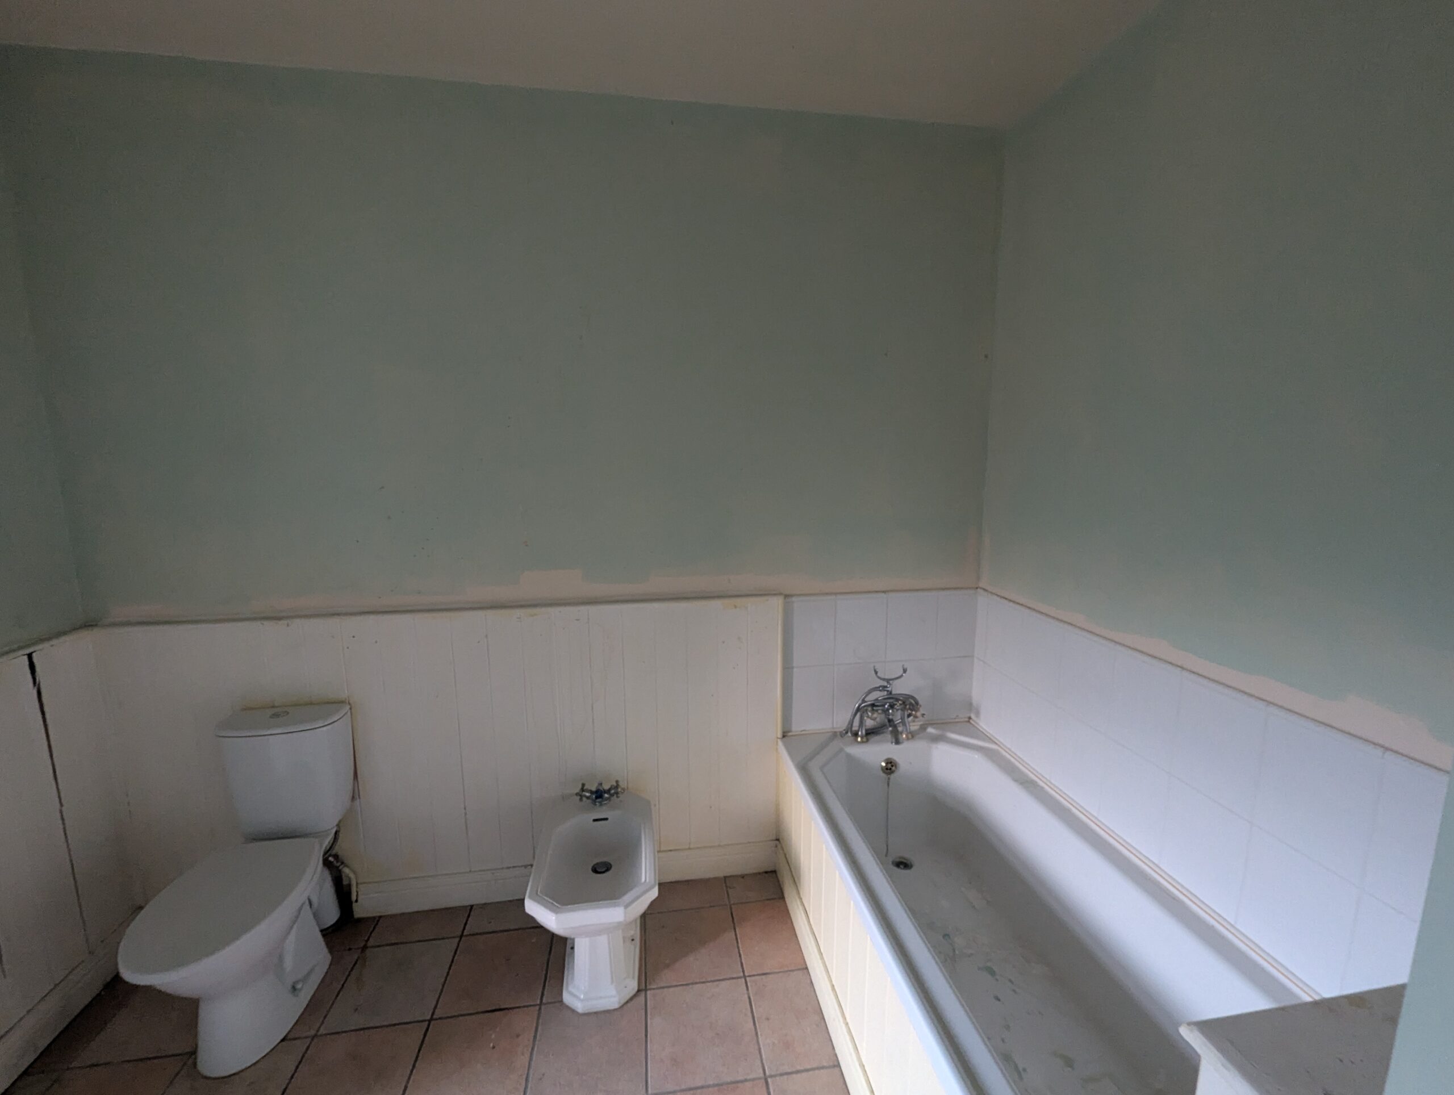
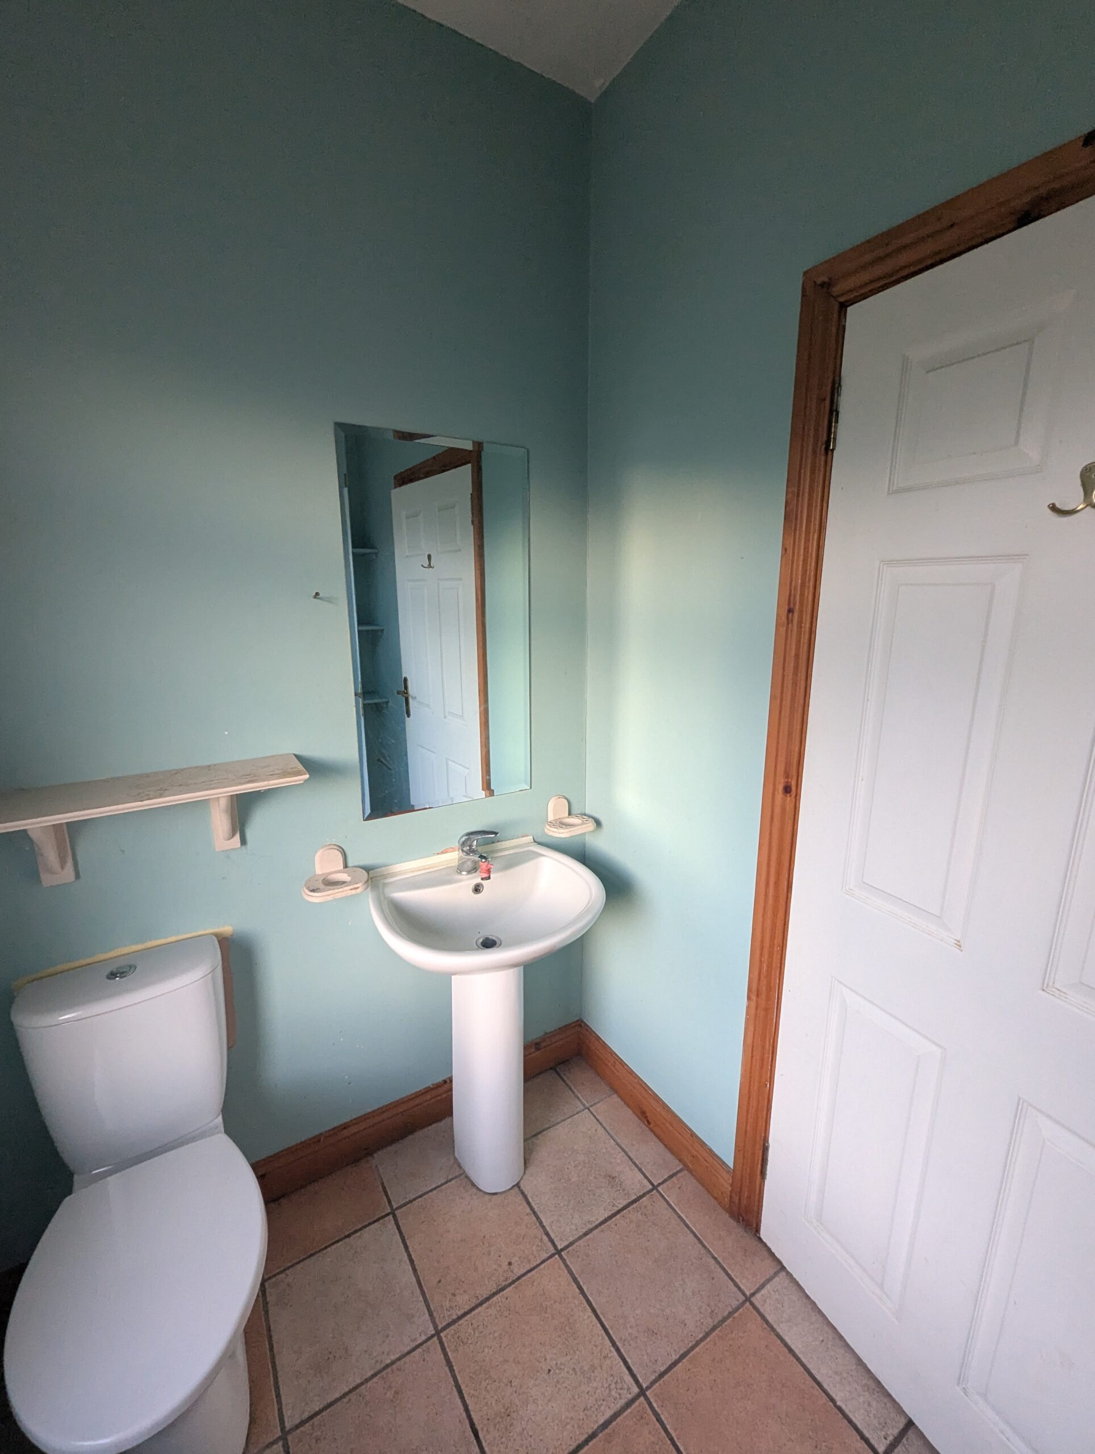
The bathrooms clearly Had Issues that needed to be addressed, so what was there has been removed and today we went and picked out New Things to replace the old. And so it seems fitting to fill y’all in on the histoire up to the point of the open plan bedroom/bathroom layout we currently have in place. You can see the “before” in the intro-to-the-house post here: https://www.jude.hanlon.co.uk/blog/?p=4313
Phase 1 was panelling removal, which revealed that indeed some of the walls were quite rotten.
Next was bath removal, which revealed that the underfloor appears to have been made out of 1970s bean bags, and also that “someone” has been “at it”.
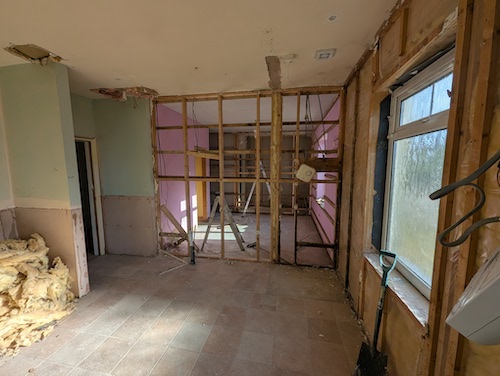
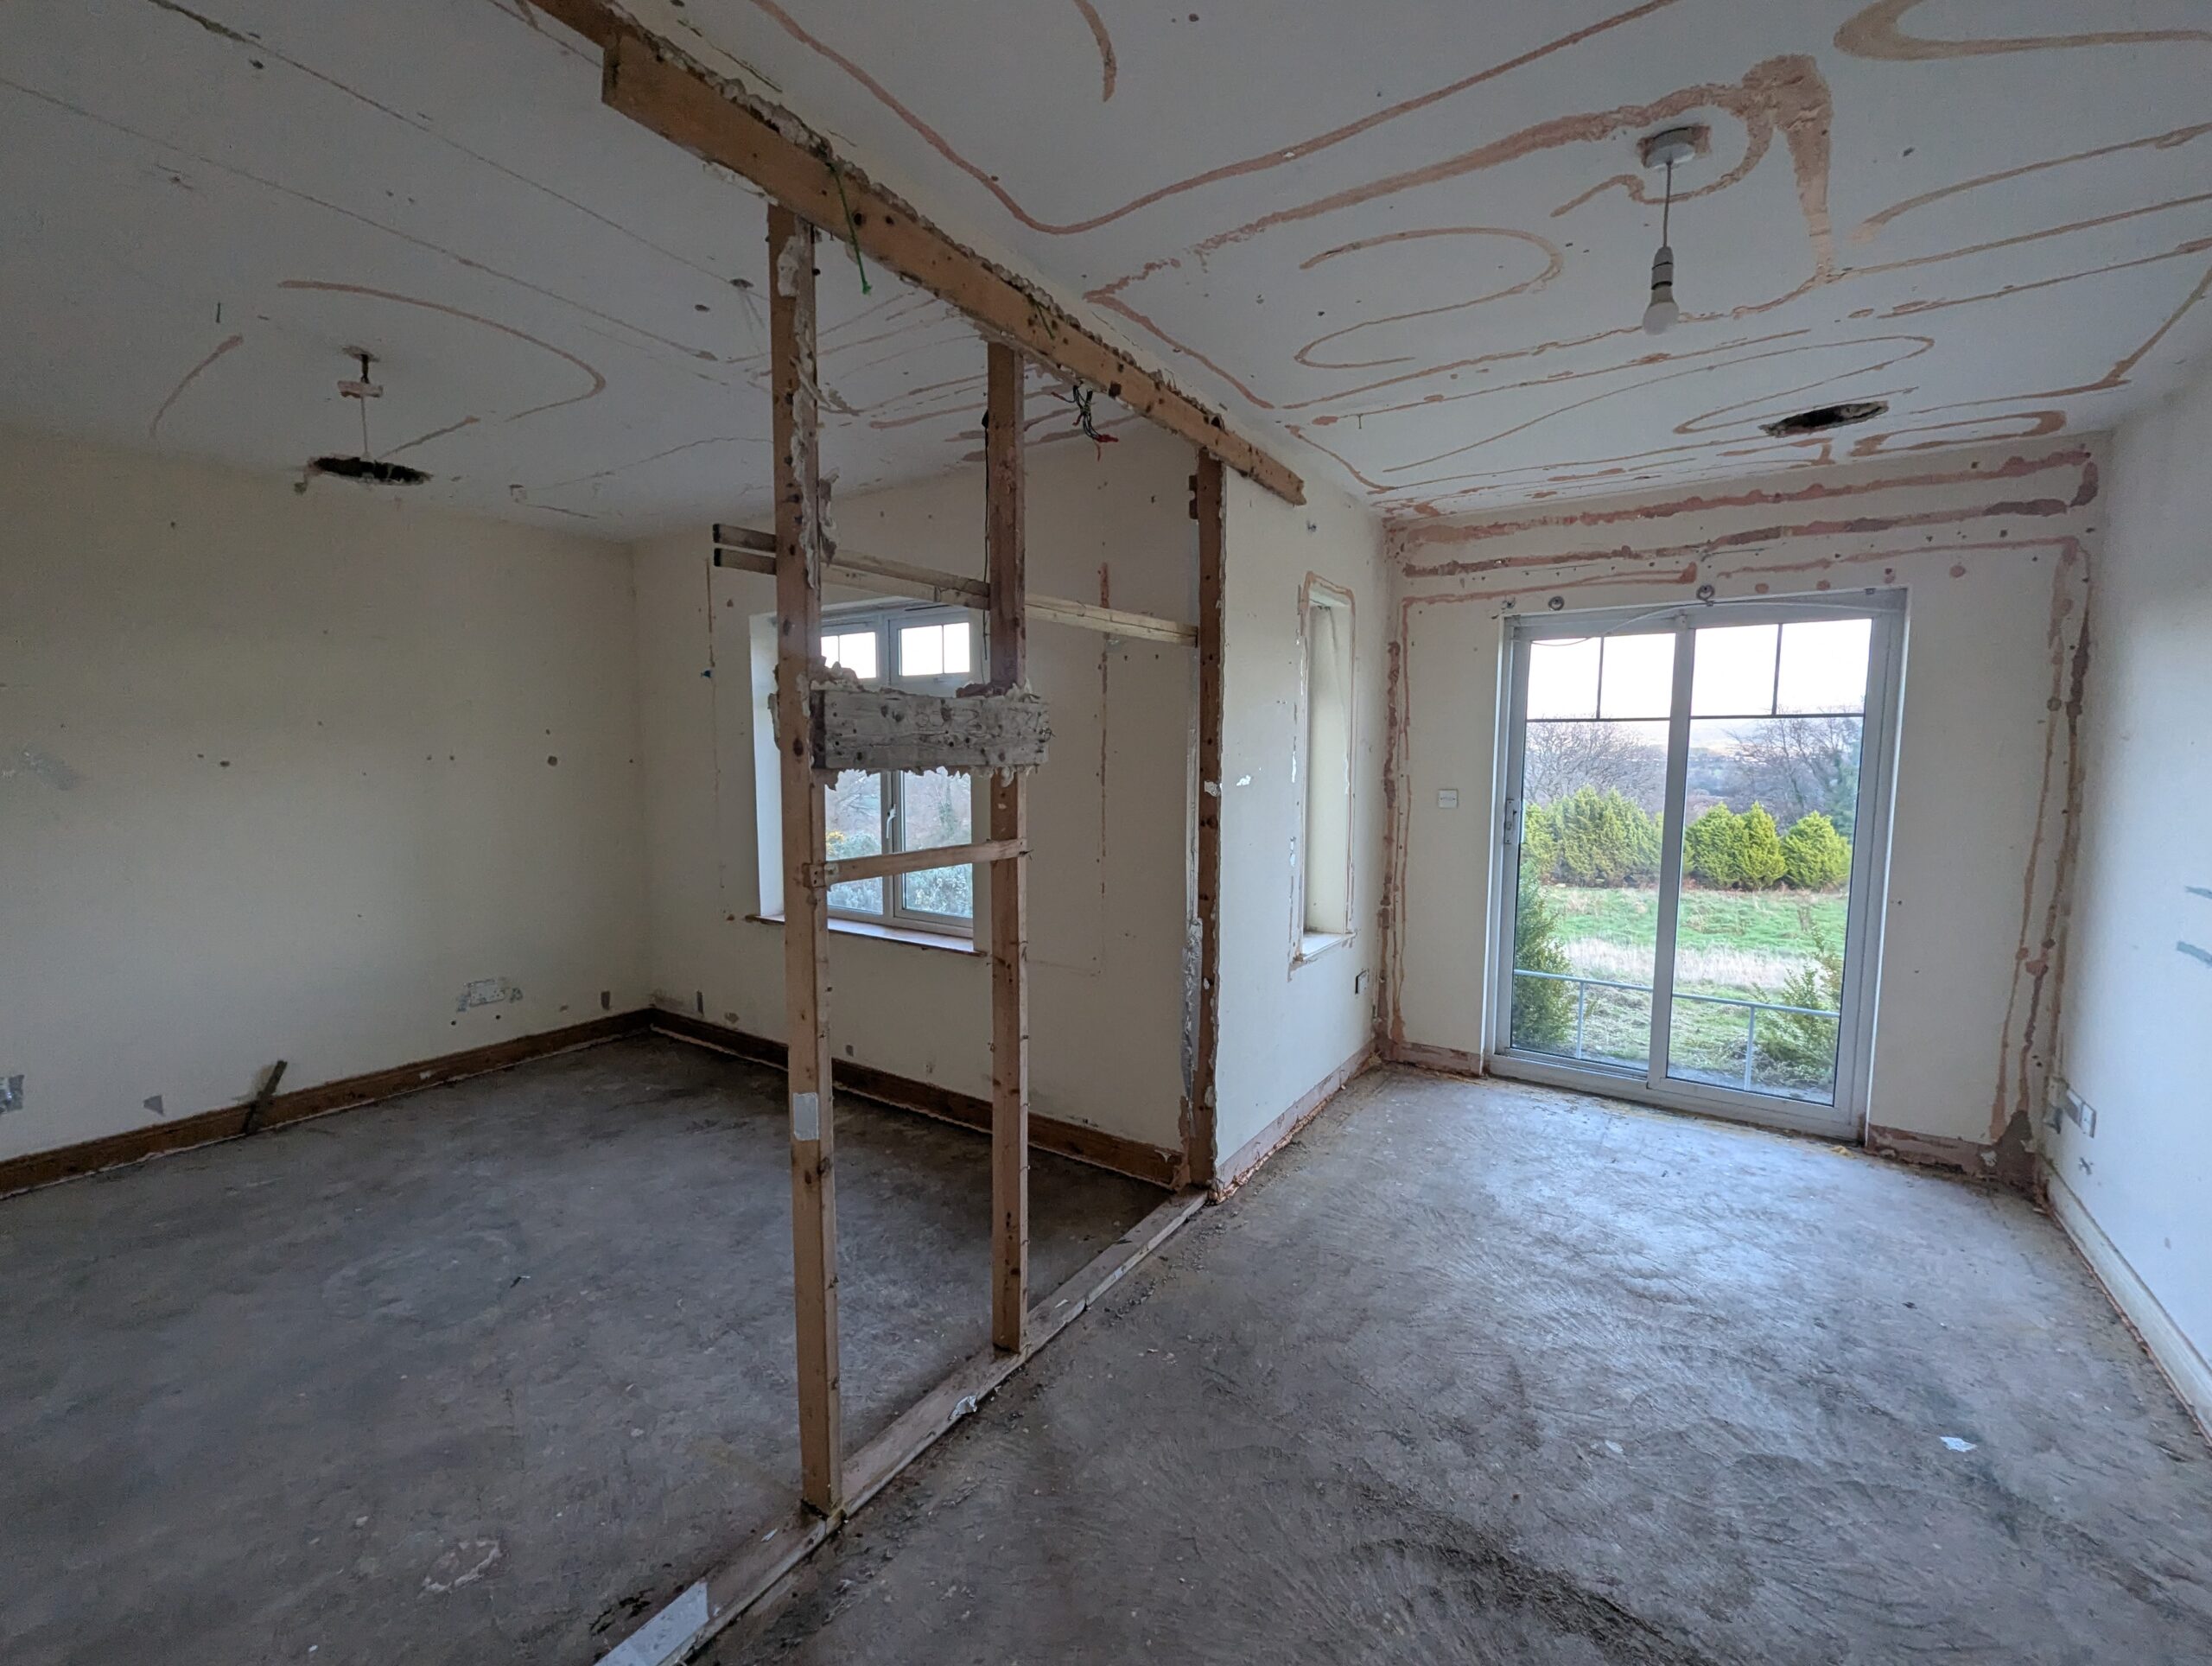
Now it starts to get more dramatic – all other hardware removed including the shower & stud wall in both the main bathroom and enquite, making the bathroom and ensuite “as one”.
Next visit we found that we had gone fully “open plan” into bedroom 4. We’re planning to reinstate this wall, but this move has handily taken away the problem of how to fix the hole/cardboard box arrangement that was here, and made it look like the wall was vomiting into the pink room… It also saves us from having to paint over the pink!
We’re a ways further on now, but I haven’t uploaded the photos yet, so the rest will wait until another post.
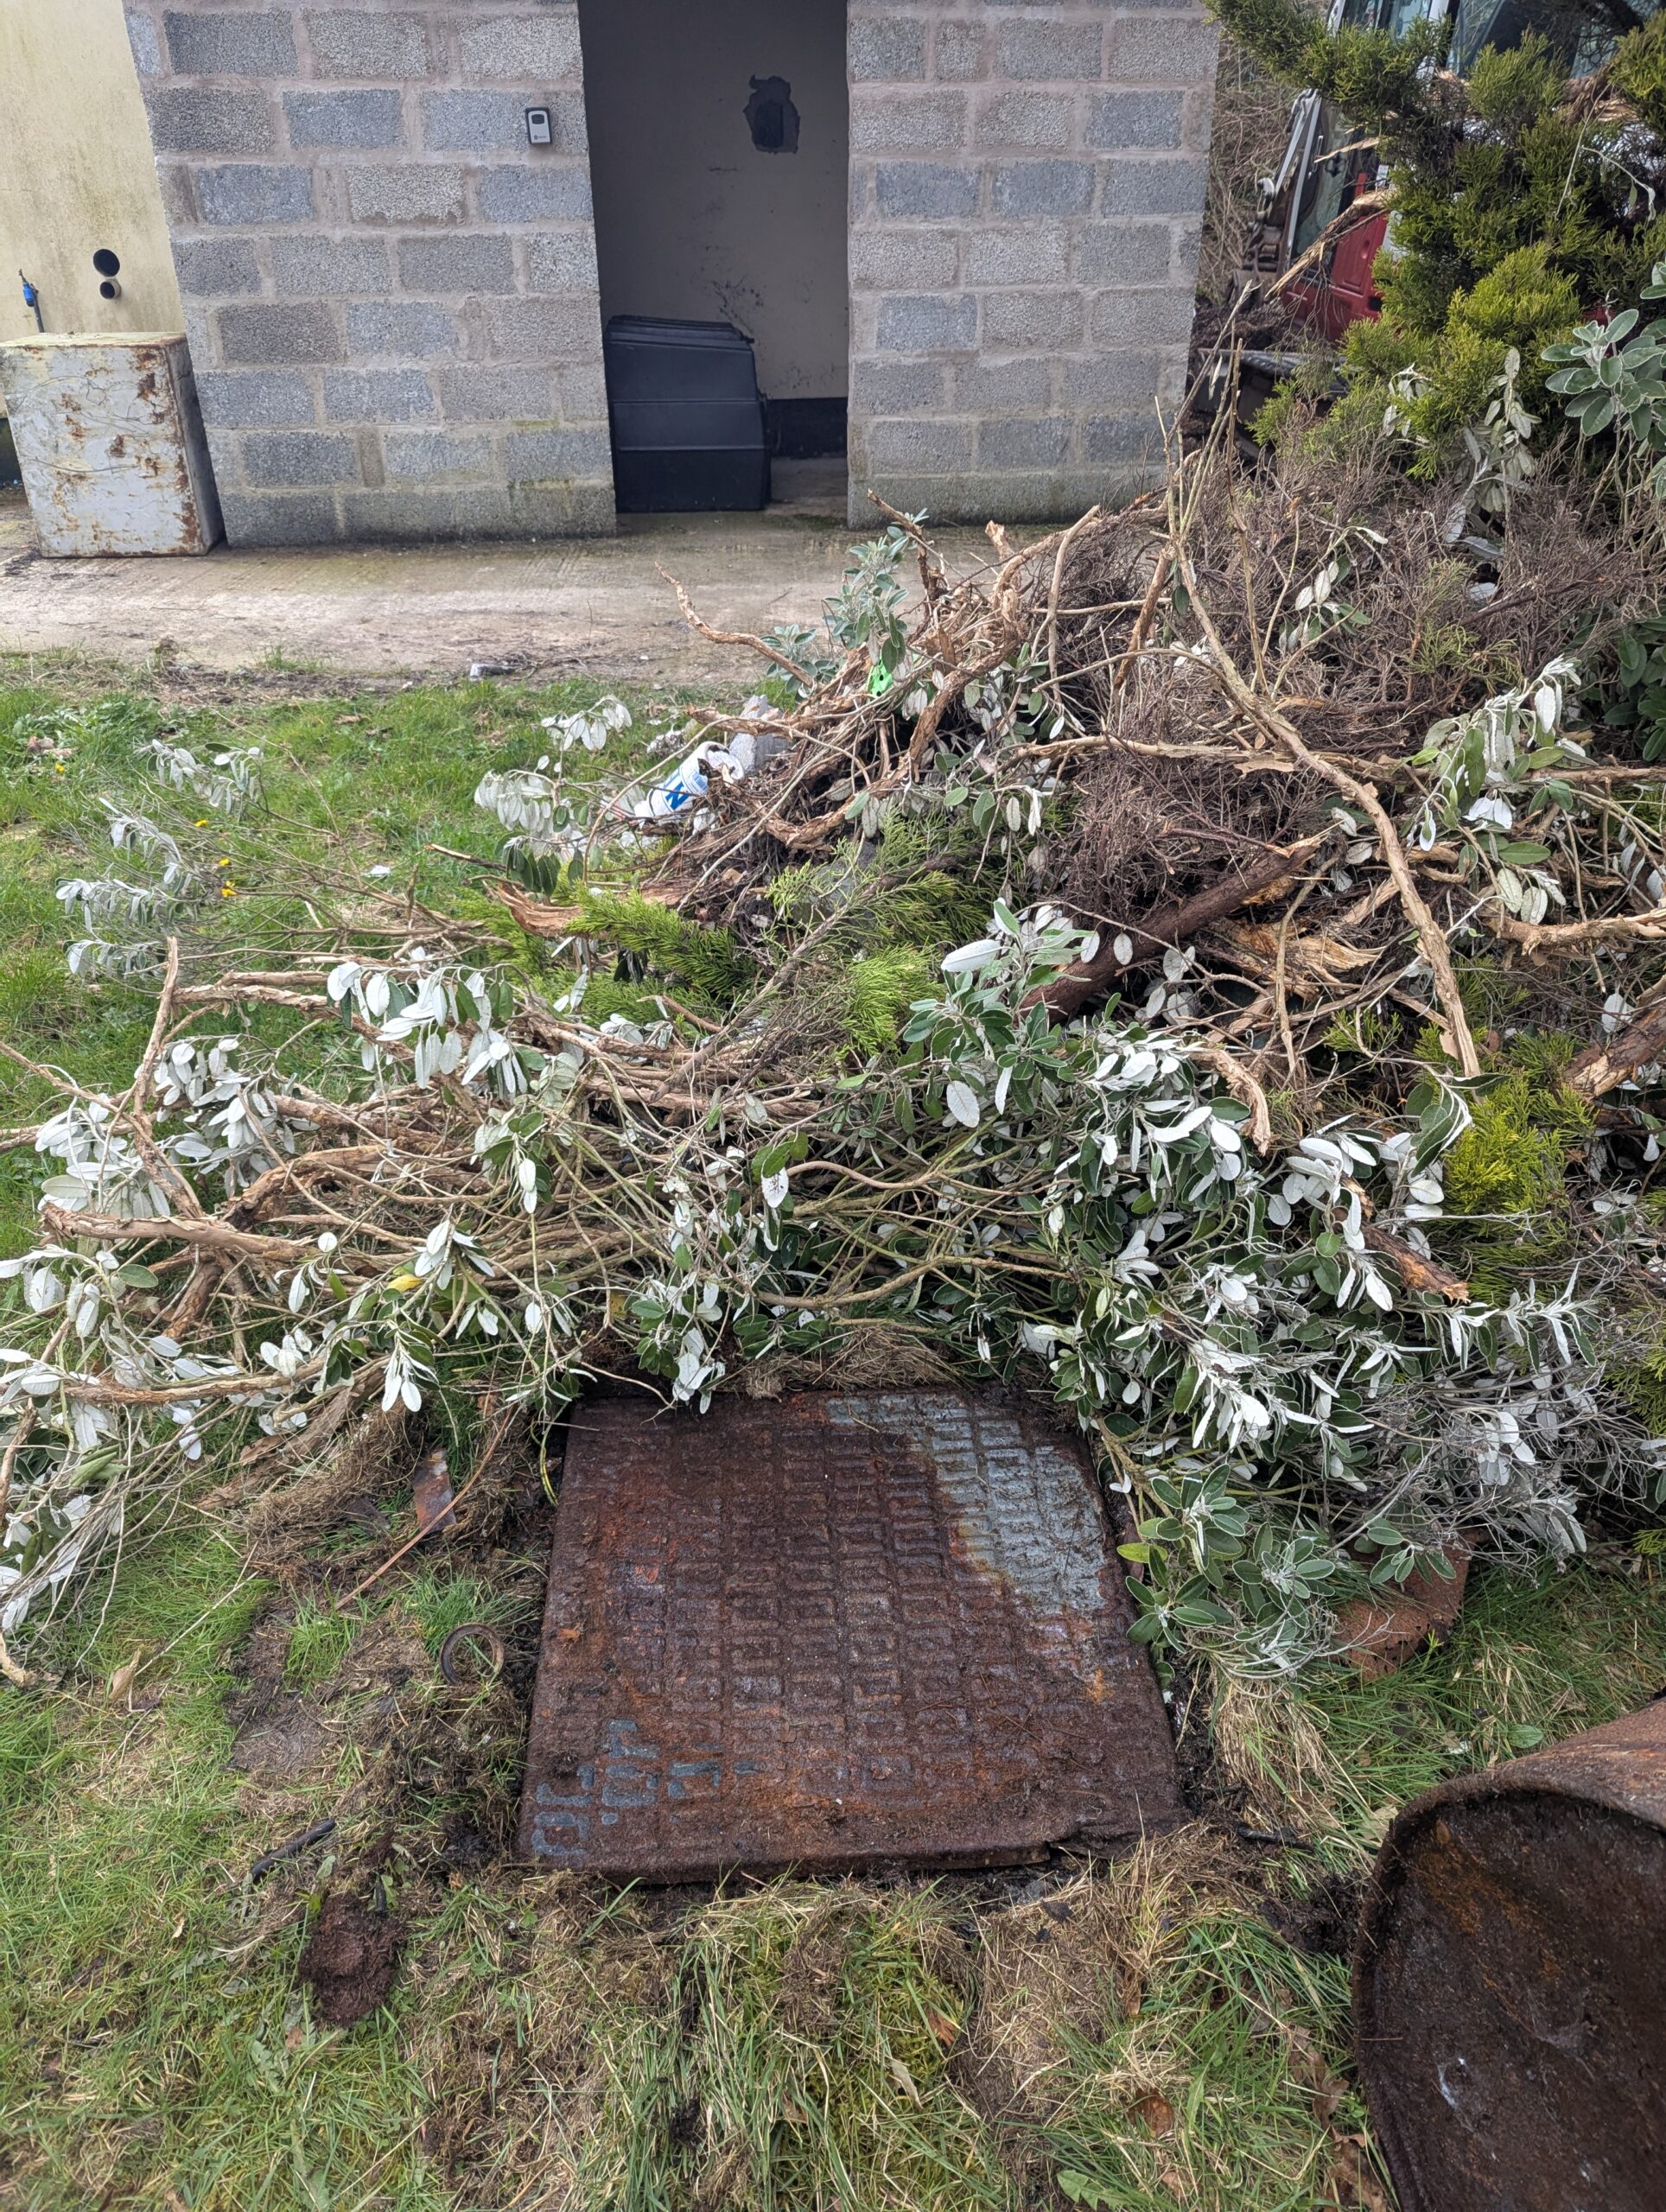
We (got someone in to) found the well cover and replaced the old pump with a new pump. Once we have electricity we can have running water again.
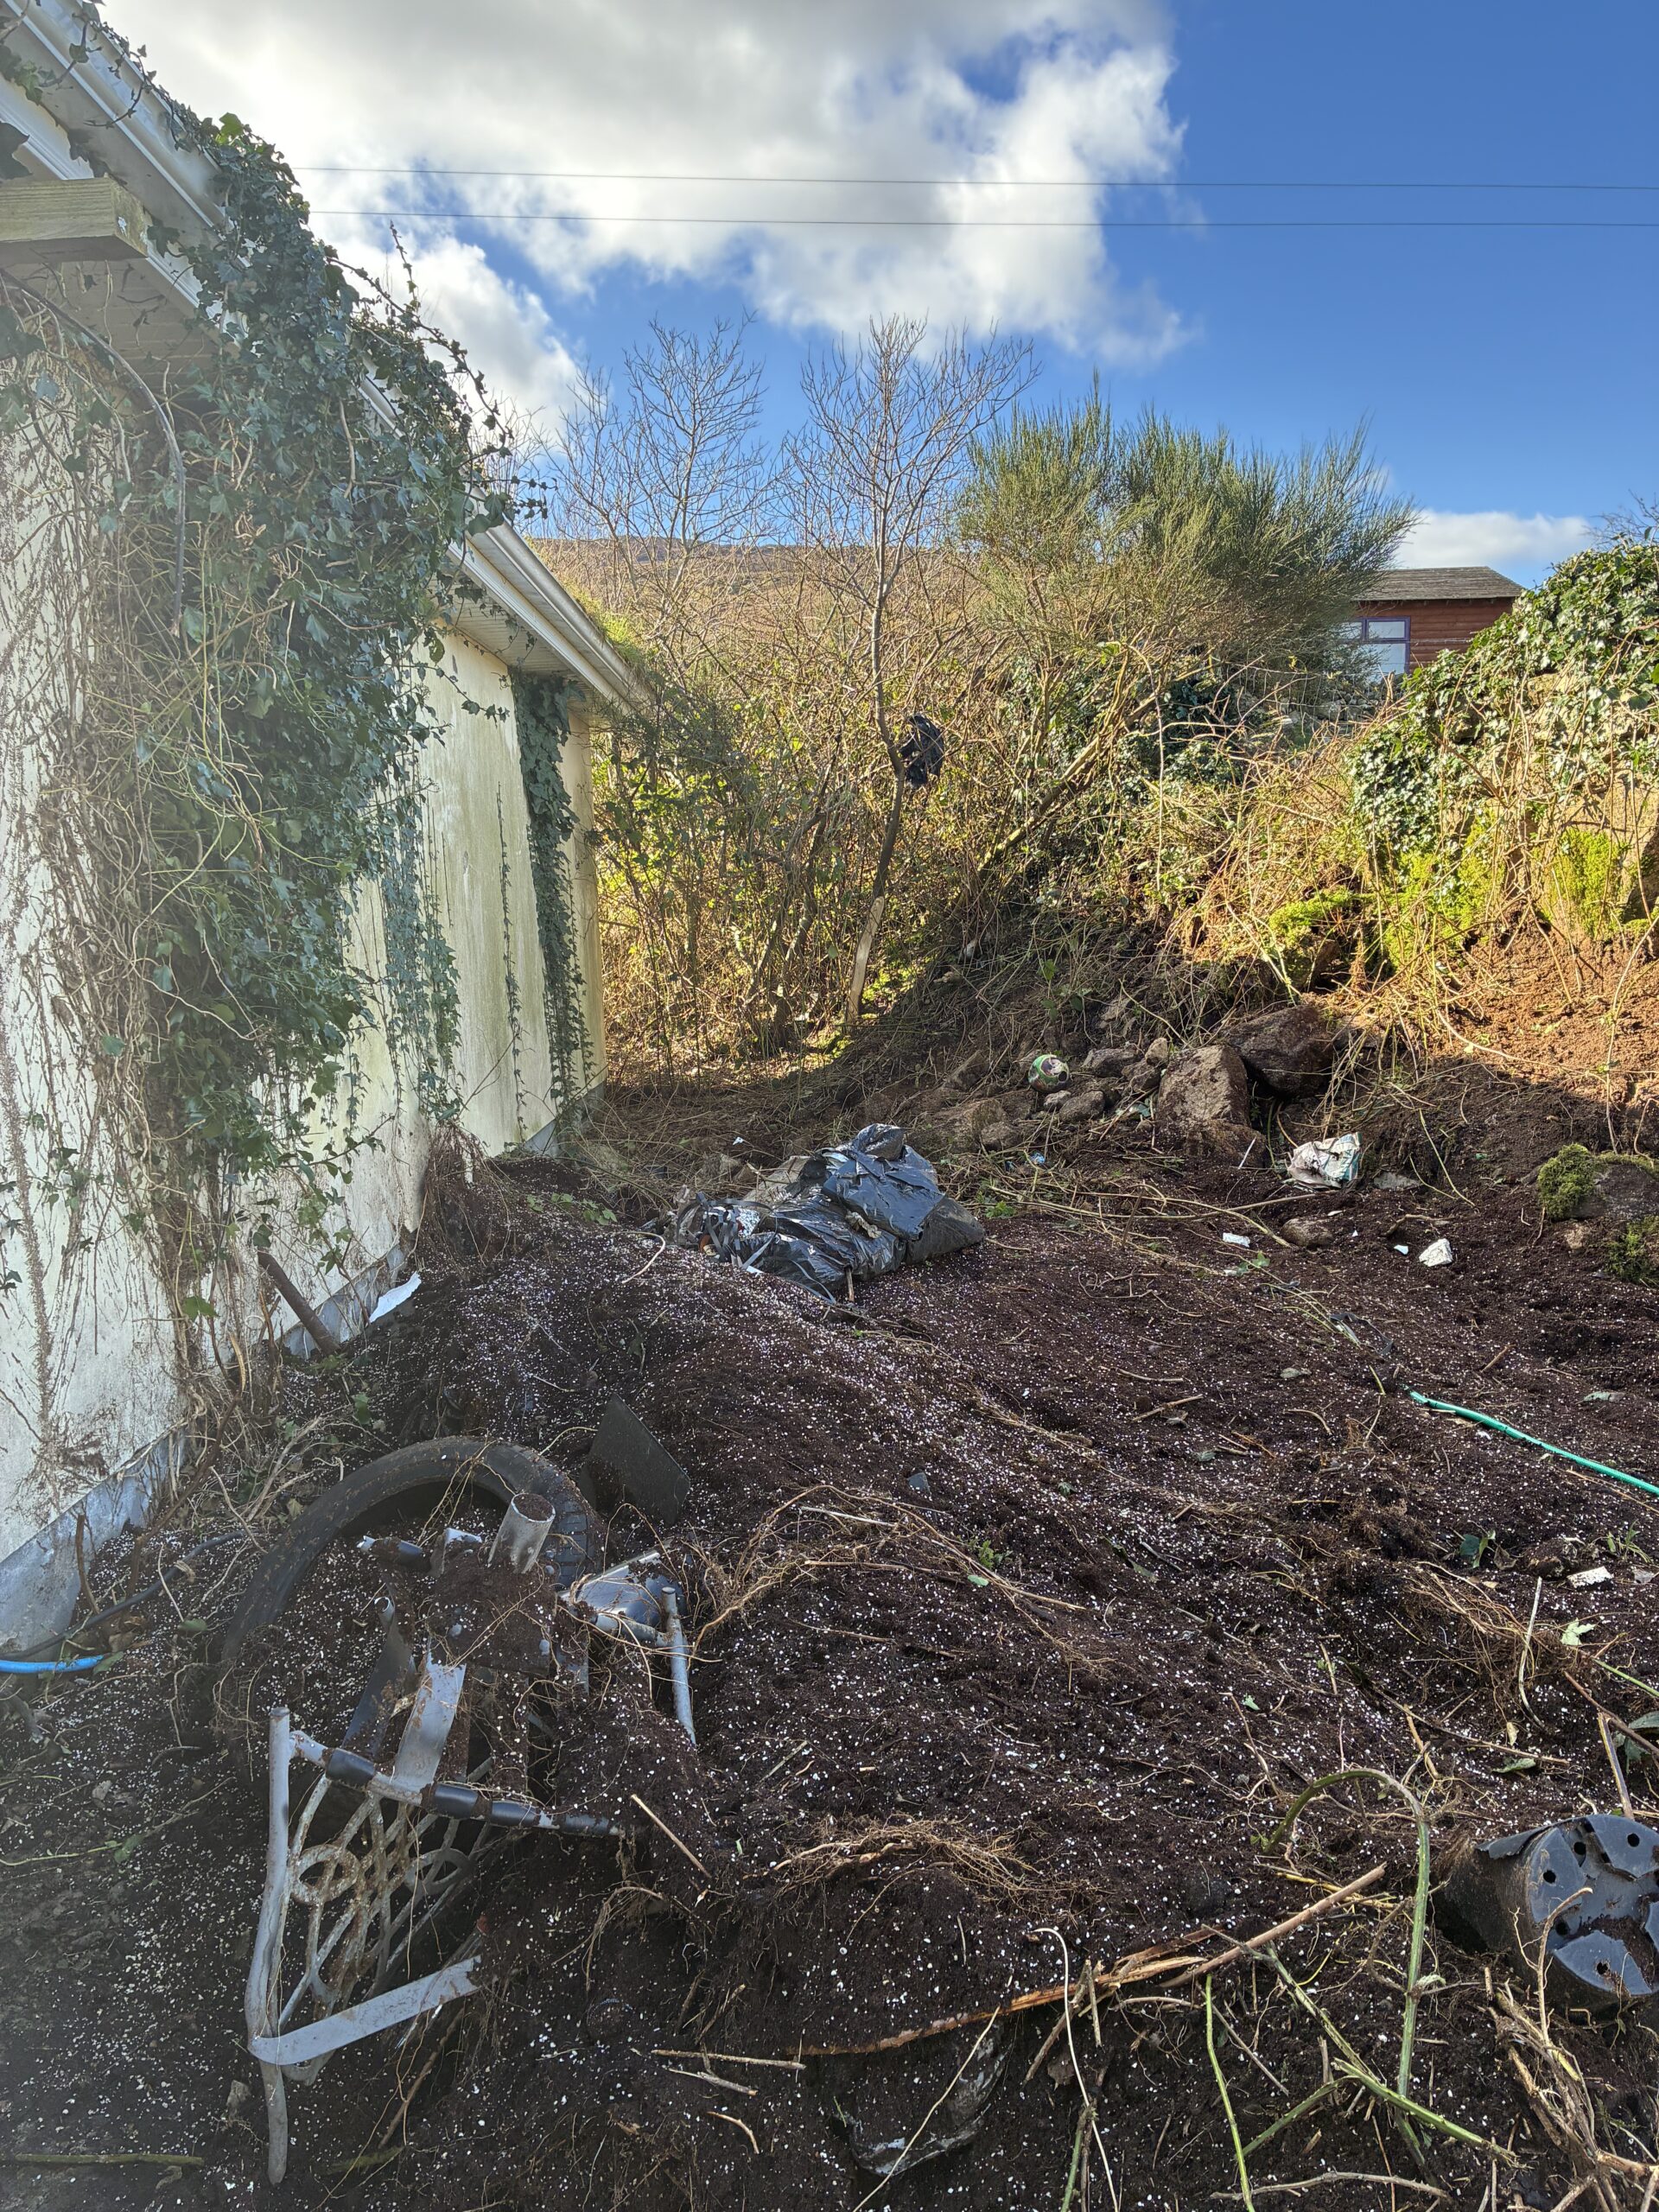
A lot of topsoil and other junk had been dumped around the back of the garage, which Owen has dug out with his digger. Lily spent some time clearing the foreign objects out of here, and said she was half expecting to find a body back here. So far so good.
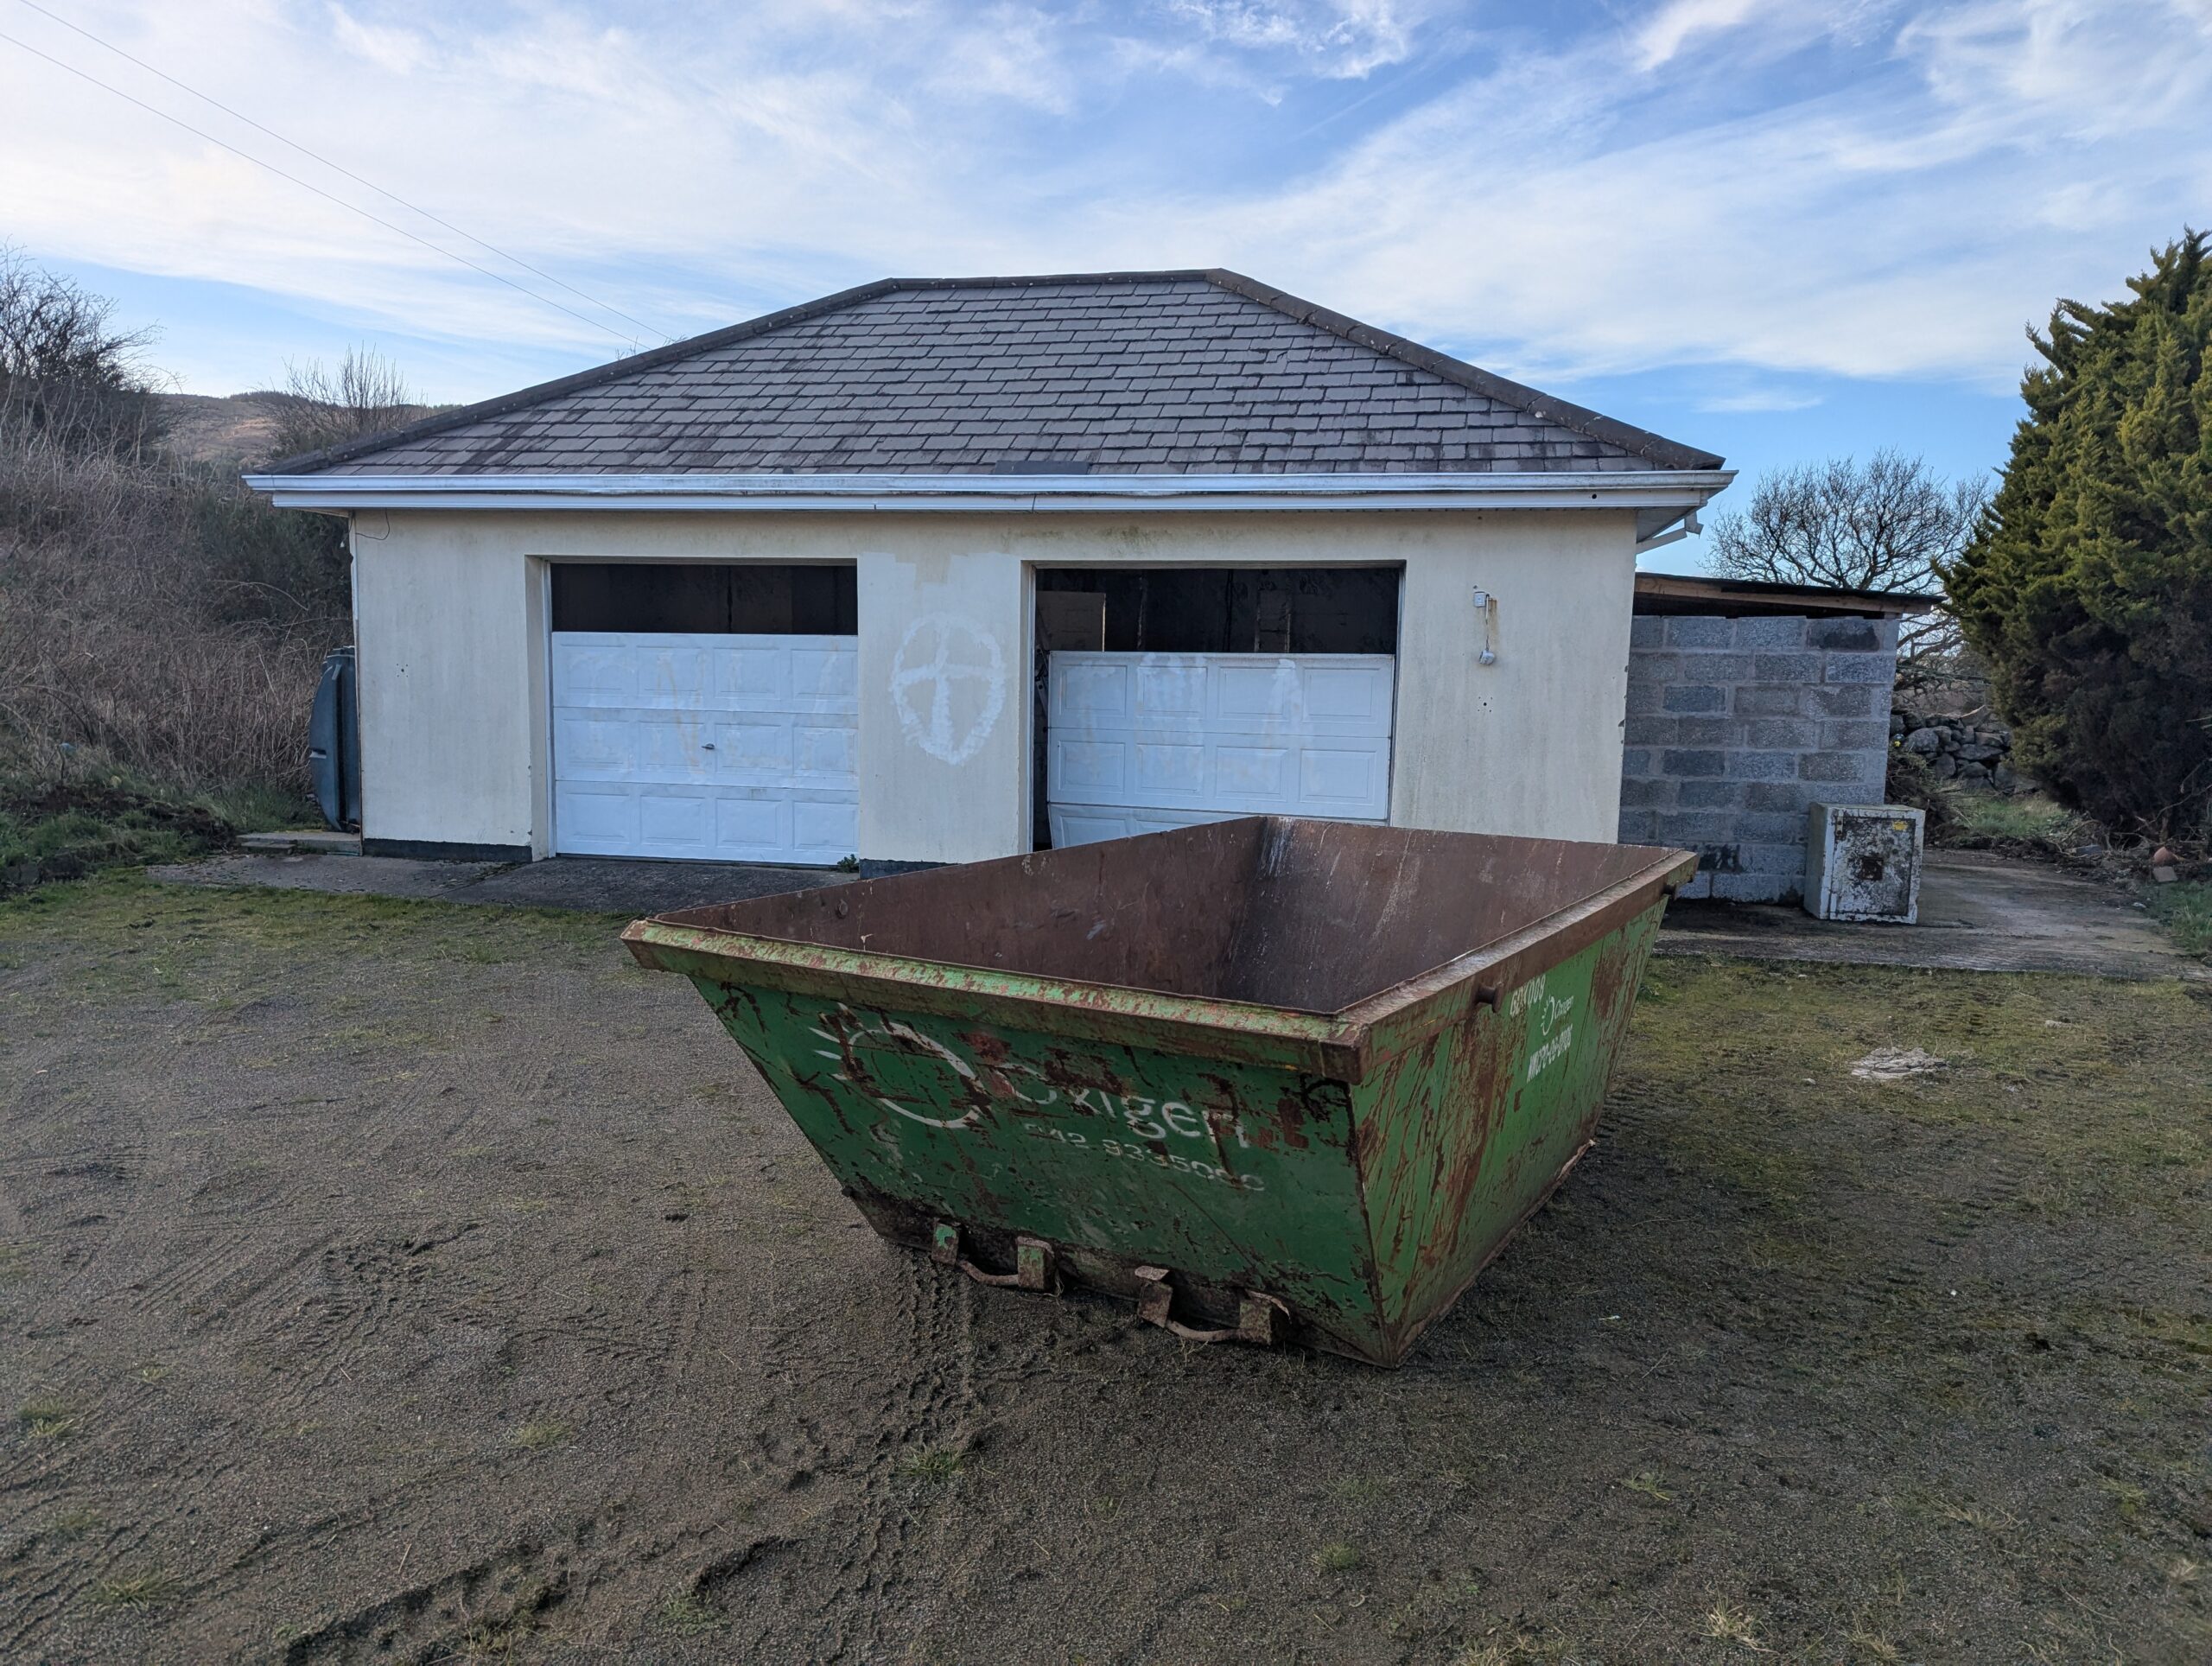
The garage is a decent size, unfortunately both doors out of action so we had to break them to get in. Some evidence of the offputting graffitti someone added to put buyers off… that we didn’t see until after we’d bought the place.
The roof space of the garage was a treasure trove of electric fans, lamps, plastic, and other indoor gardening items – all of which has now gone to live on a skip farm in the country.
Here’s a brief guide to inside the house as it looked when we acquired it…..
Opinions on the kitchen range between “well, this will all have to go, won’t it” to “it was clearly a luxury at some point”. It’s pretty sturdy, and the ratio of wood to storage space is quite high. We’re inclined to replace it before too long, but we’ve pencilled this in as a phase 2/3 job – we’re mainly going to live with it for now, but with some tweaks. I like the floor. We checked the fridge/freezer for bodies – no evidence of any currently.
On the other side of the kitchen is a garden room which has spectacular views down Carlingford lough. The insanely elaborate and it turns out massively heavy kitchen island is theoretically moveable. It has since been moved… That’s a brief glimpse of the living room through the door.
I was looking for a picture of the utility room, but it turns out we don’t have one, and now it’s full of doors so we’ll all just have to make do with “after” pictures.
Instead, here’s another view of the kitchen which shows the massive pantry cupboard and the area we’re planning to put the kitchen table in. More scenic views at mealtimes, and the patch of garden you can see to the right is where we’re planning to grow vegetables.
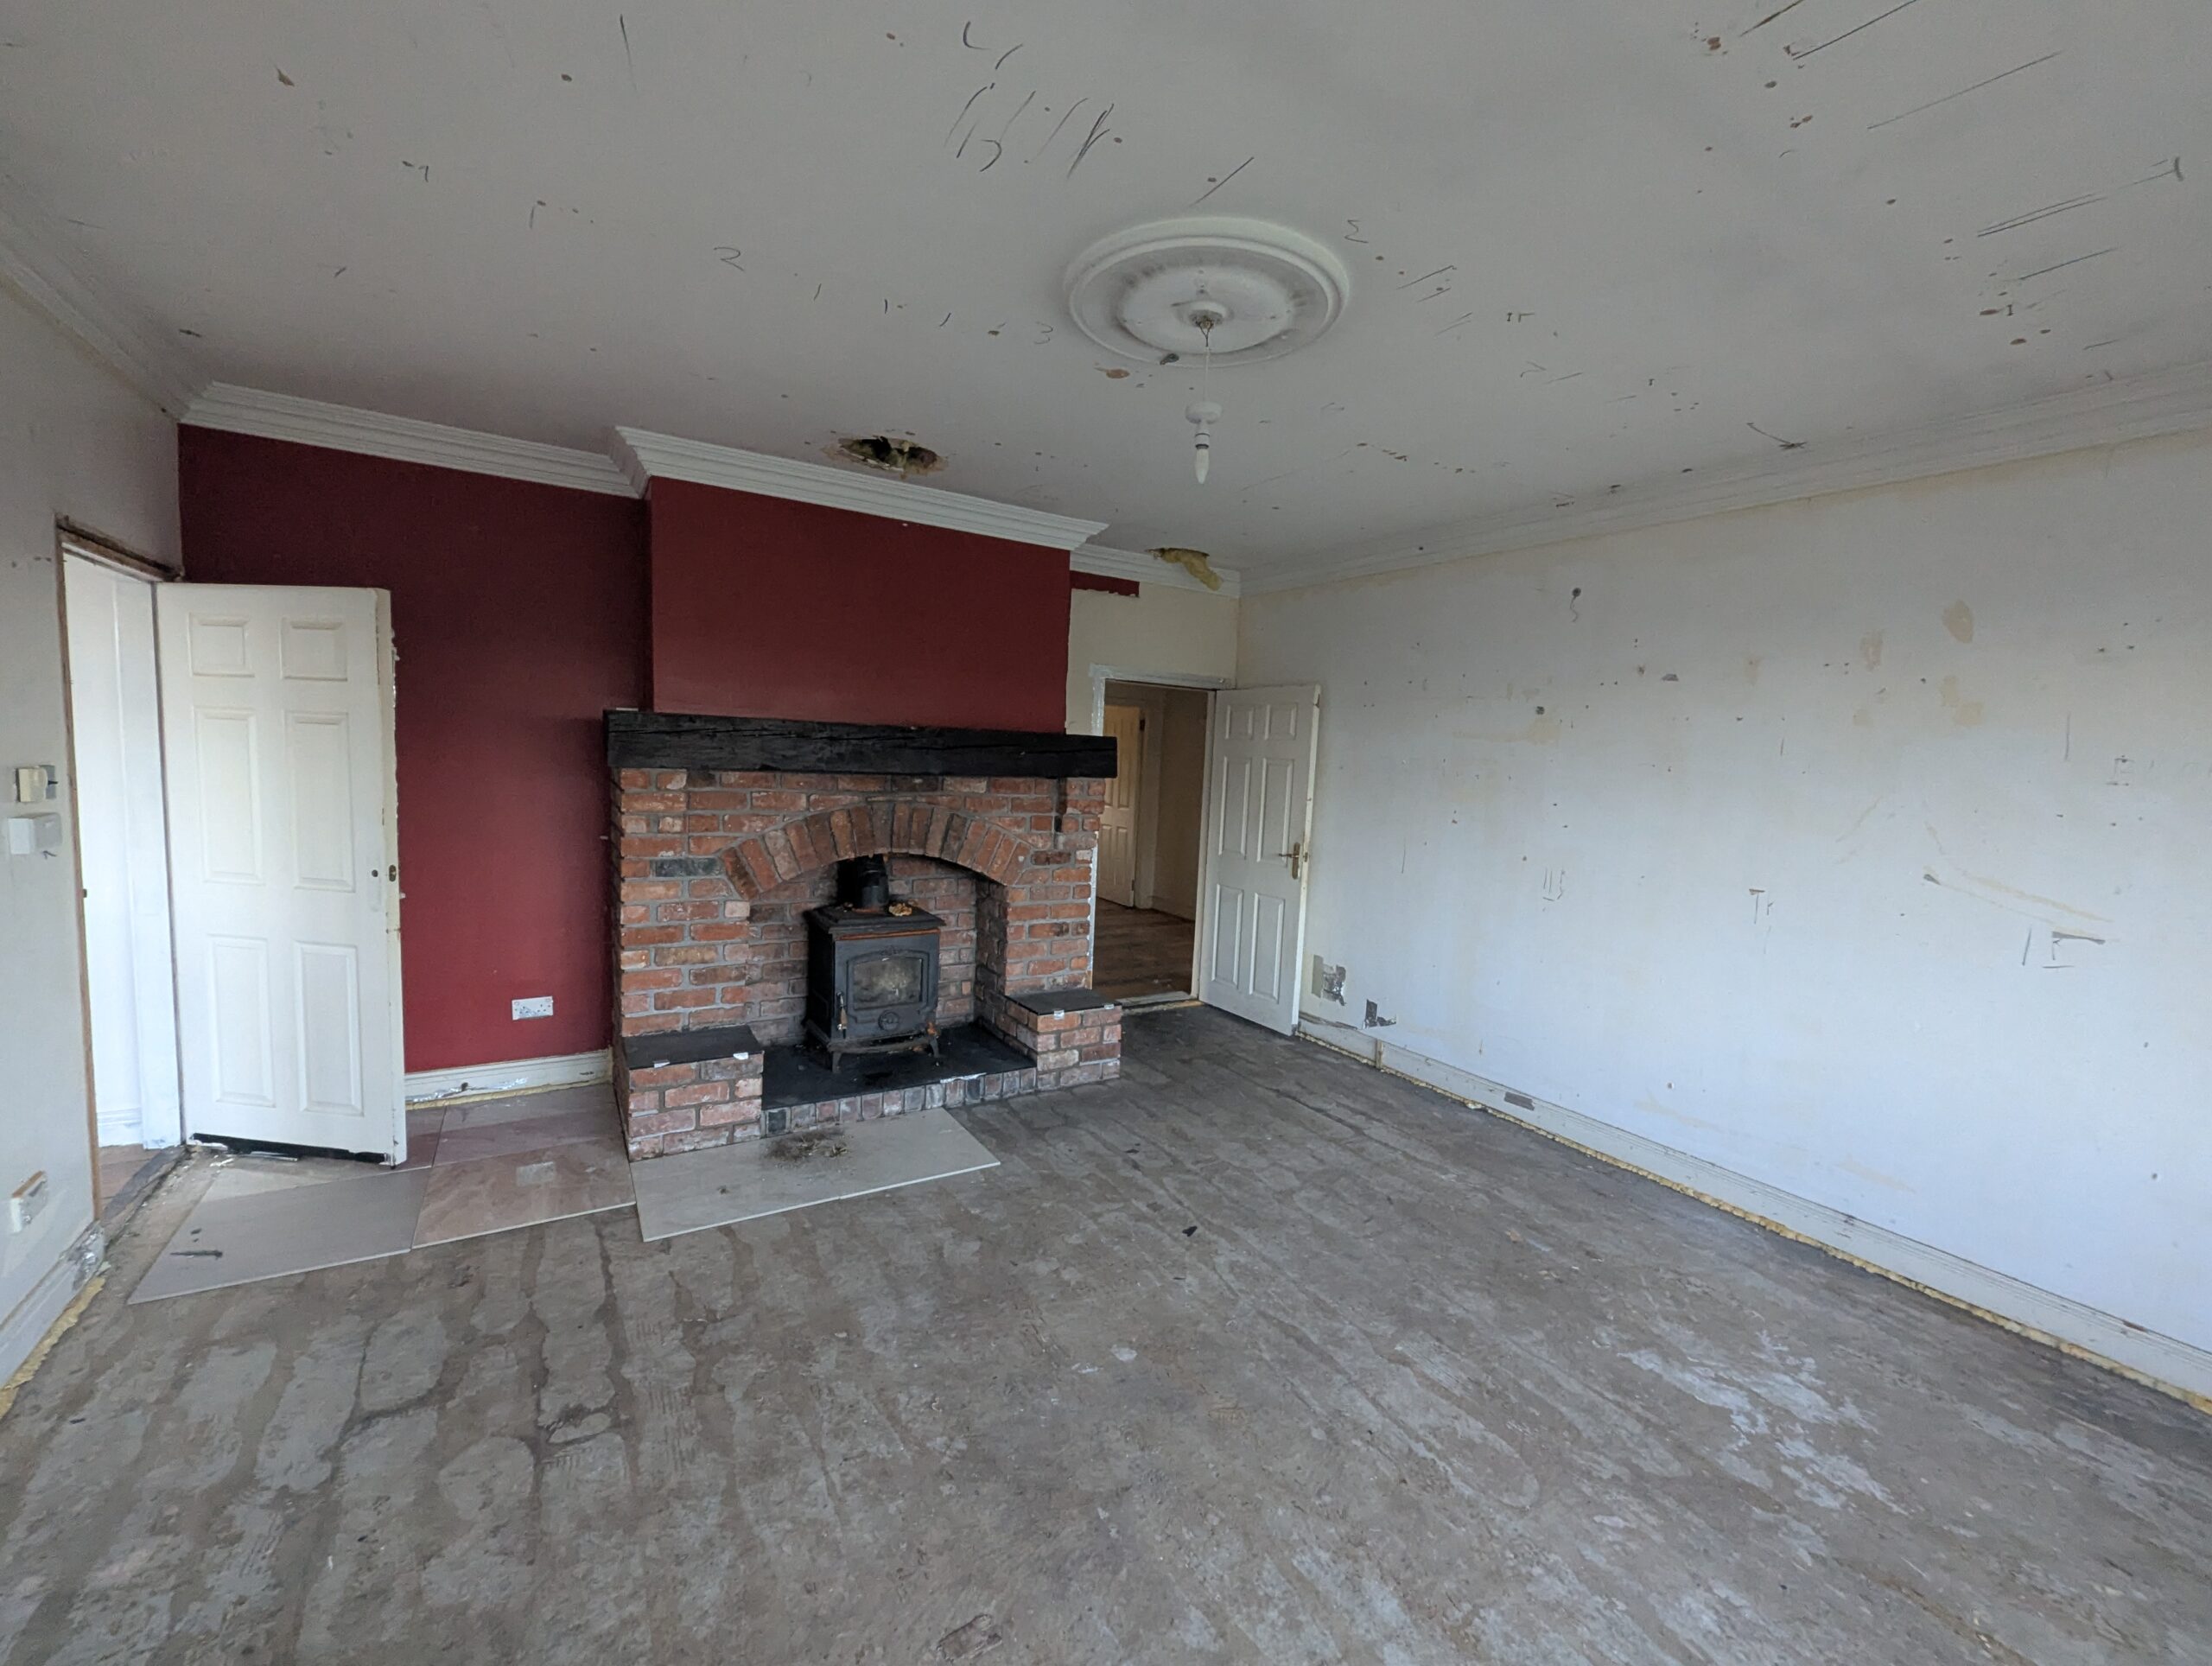
Here’s the living room. We like the fireplace and stove, the deep red not so much. A previous occupant was presumably thinking about putting down shiny floor tiles in here, hence the samples laid out on the floor. We’re not going to be doing that.
The hole in the ceiling was for a vent installed by the previous occupants, which it turns out they routed through the chimney – when O&J (contractors) took the coving down, a whole load of rubble fell through the ceiling. Fortunately it was just rubble, not the rest of the chimney and the experts have concluded it can be patched and doesn’t have to be rebuilt.
There’s a generously proportioned hallway – the vestibule/front door is off to the left here, doorway at the right is the living room, next one’s the study, next one will be a bedroom and the corridor leads on to the master bedroom at the end of the house. The floor, although it looks like it used to be good quality, was rotten in places so we decided it had to come up. That has been a right old job, as it turns out it was very deep wood (nigh on an inch or so) and was VERY well stuck down.
Two for one here, this will be a study/bedroom and a bedroom, currently earmarked as a workspace and Lily’s room. Much evidence of previous use here, see the vent holes and glue from sticking insulation to the ceiling…
Another bedroom, earmarked as Joel’s room/workspace. It’s been difficult to capture the true glory of this colour on film. In some lights it’s fuschia pink, in others it’s quite purple. A lot of it has gone. It’s a shame to lose the “mouth being sick out of the wall” art installation, but needs must – that hole goes right through to the bathroom and privacy ranks above art in this instance.
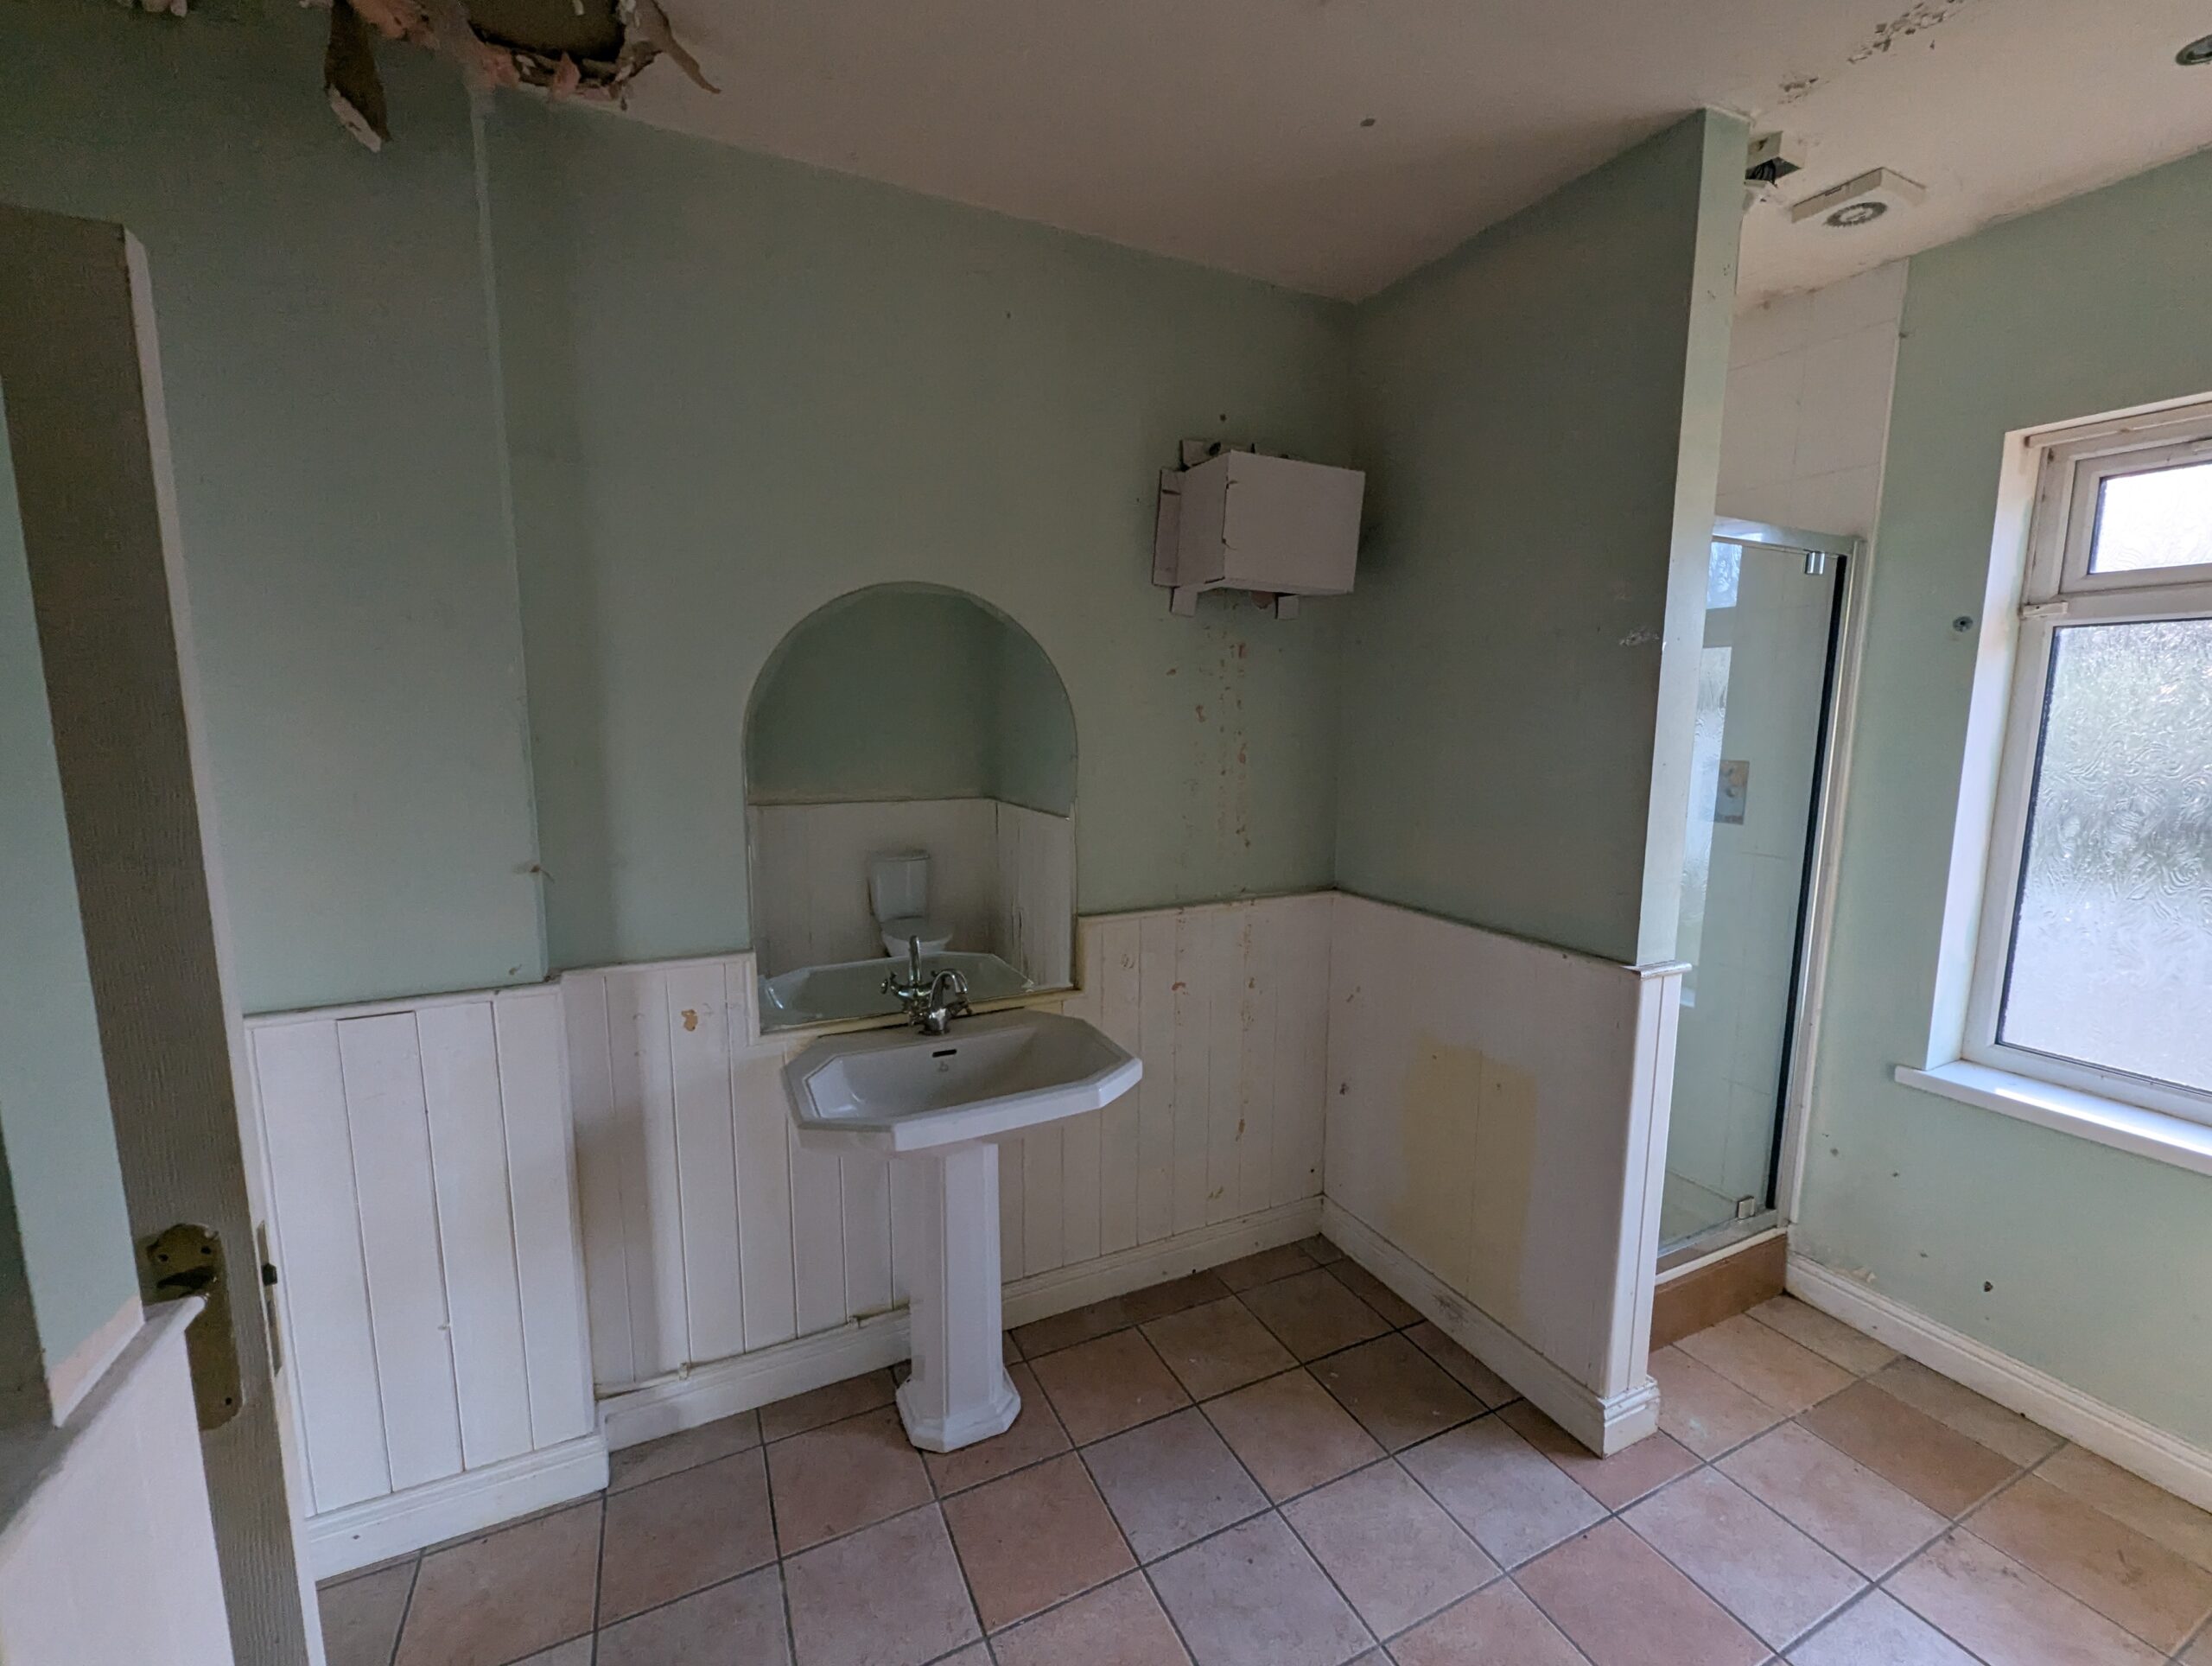
And speaking of, here’s the bathroom as it was. The cardboard box attached to the wall above head height covers the hole through to the bedroom. Honestly, the mind boggles.
The bidet is going because even though it’s a lovely spacious bathroom, who on earth has a bidet these days. The panelling by the toilet is rotten – we think due to leakage from the ensuite shower on the other side of the wall.
This is the master bedroom, which has a dressing room/space off to the left, then an ensuite, and views out towards Newry, although a lot of that view is obscured by trees. This room is relatively unscathed but fairly alarmingly there was a bolt on the outside of the door.
And finally…
Here’s the ensuite. The sanitaryware actually seems reasonably new – we’re going to try to re-use it if possible.
It’s quite weird going through these and referring to “what we’re going to do” as a lot of it has actually been done already, because I’m not up to date on progress. Watch this space, so – more pictures to come!
The house we bought had a lovely, spacious deck with amazing views (so, somewhat exposed) however, it looked like Rumpelstilskin had been having a party on it, as several of the boards had been smashed through. Also, trusty contractors Owen & Jerry have work to do repairing a hole in the roof, so lovely spacious deck had to go…
We at least know now that if there was a nest of unwelcome creatures under the deck, they have had to move elsewhere at a moment’s notice. Eventually this will be replaced, but in the short term, we can enjoy walking around this bit of the house without worrying that we’re going to disappear… (we’ve picked up the water bowl since I took this picture!)
…And on a smaller scale, I did a bit of a thing this weekend on the box hedge, which was thratening to obscure the view…
And an after-I-cut-things-but-before-I-tidied-up picture from while we were taking a short rest.
I’ll neaten it up when electricity is easier, and I can get the hedge trimmers onto it.
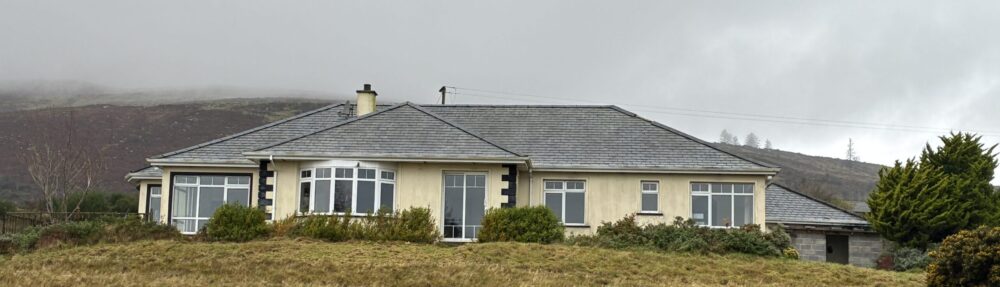
Late last year, November 2025, we …somewhat unexpectedly acquired a house. I say unexpectedly because it was a repossessed house which was up for online auction. It was ideally situated, slightly up the hill at the lough head, amazing views, reasonably near to Omeath, didn’t look like it had *too* much that needed doing to it (I know, famous last words), and the starting price was “attractive”.
We went along to the viewings and, not going to lie, I was disheartened by the number of other people there, some of whom looked “monied” and who had brought builders along – well-prepared types.
We decided to give it a whirl, and with reckless optimism and an upper limit in our hearts we participated and… we ended up as the highest bidders.
And so we are the proud owners of a 3/4-bedroom bungalow in Cornamucklagh, Omeath. Work is ongoing to bring it back to liveable – more on that presently – and we hope to be living there …sometime in 2026.